

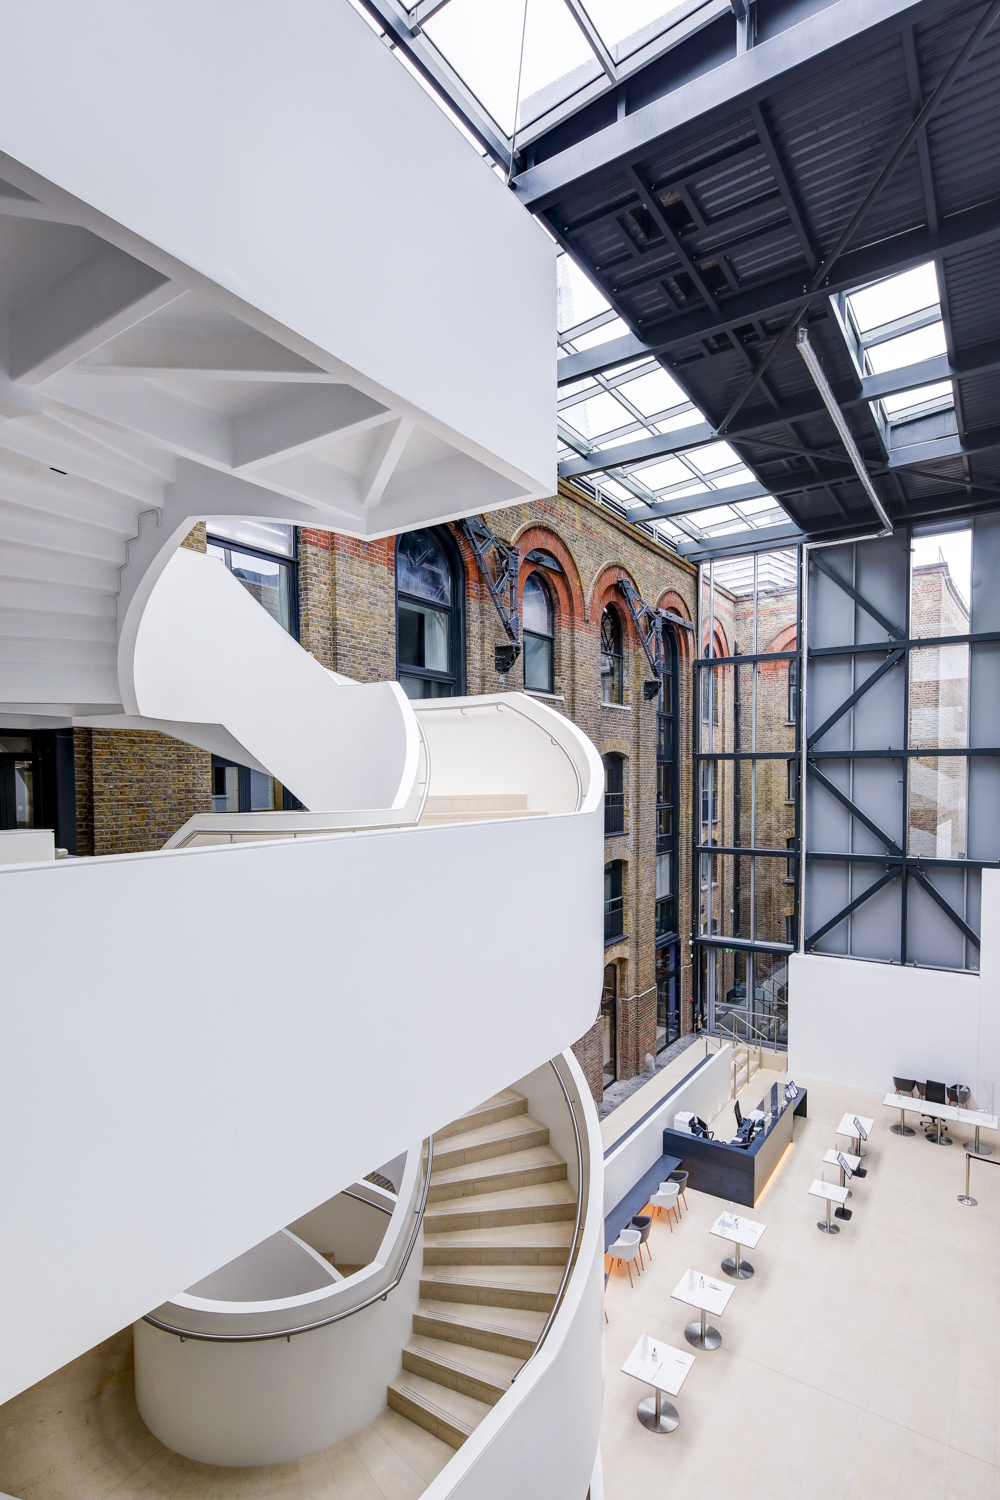
On entering 10 Union Street you are immediately led to the light-filled Atrium, with its dramatically striking spiral staircase being the focal point of the space and creating a stunning backdrop for your event. The Atrium is flooded in natural light from its floor to ceiling windows, and white brick work that is displayed throughout; this makes the Atrium the perfect blank canvas for whatever your event may be.

80 Dinner
200 Reception

Situated on the ground floor, this bright and airy meeting space holds up to 14 delegates in a boardroom layout. The room is perfect for intimate meetings and has an abundance of natural light streaming through the large window. Fully fitted with AV facilities this space is perfect for board meetings, workshops and brainstorming sessions.
16 Boardroom
Step into this flexible and versatile meeting and events space, it is filled with natural daylight with windows on either side, offering views over the glass atrium and Union Street . State-of-the-art AV ensures that all your audio visual requirements can be accommodated and provides versatility with the set up of the room. Equally suitable for meetings, conferences and seminars as well as drinks receptions and dinners this is the ideal space for your event.
100 Theatre
32 Boardroom
72 Cabaret
70 Dinner
70 Reception
Located on the first floor, Room 102 can either be used individually as a small meeting space or breakout room or can be opened up in conjunction with 103, to create a larger breakout space or meeting room. On its own, this room is ideal for smaller, intimate meetings and can also work well as a green room or organiser office space.
24 Theatre
12 Boardroom
Located on the first floor and adjacent to Room 102, Room 103 can accommodate up to 42 guests in theatre style. With the flexibility to open up with 102 to create a larger space which can take up to 66 theatre style, this room is ideal for small or medium sized meetings, workshops or as speaker green room.
40 Theatre
18 Boardroom
Located on the first floor, Room 102 and 103 can be combined to create a larger meeting room. This spacious, flexible room is ideal for seminars and training courses for up to 30 delegates. With a partition wall allowing flexibility to split the space for catering or breakout sessions and state of the art audio-visual equipment built in the room, your event will be a guaranteed success.
60 Theatre
30 Boardroom
40 Cabaret
40 Dinner
50 Reception
This spacious, modern and flexible room is ideal for seminars and training courses for up to 110 delegates. With a partition wall allowing flexibility to split the space for catering or breakout sessions and state of the art audio-visual equipment built in the room, your conference will be a guaranteed success.
110 Theatre
35 Boardroom
72 Cabaret
80 Dinner
80 Reception
A mirror image of Room 101, this second floor space is hugely versatile and can accommodate formal dinners for up to 80 guests with impressive views overlooking the London skyline, as well as conferences, seminars and workshops.
100 Theatre
32 Boardroom
72 Cabaret
70 Dinner
70 Reception
Small and intimate, Room 202 has an abundance of natural light to help you create a successful and productive atmosphere at your board meeting or workshop. Room 202 can either be used individually as a small meeting space or breakout room or can be opened up in conjunction with 203, to create a larger breakout space or meeting room.
24 Theatre
12 Boardroom
Room 203 is ideal for small dinners, providing your guests with views of the London City Skyline. Coupled with our first class service and amazing food, we will give your guests a luxury experience. Alternatively, with the flexibility to open up with 202 to create a larger space which can take up to 66 theatre style, this room is ideal for small or medium sized meetings, workshops or as speaker green room.
40 Theatre
18 Boardroom
Rooms 202 and 203 have an abundance of natural light and amazing views of the London City Skyline. Combining these two rooms together gives you a spacious, light room perfect for board meetings, seated events and training seminars for up to 30 delegates. Our first class food and service will give your guests a memorable experience.
60 Theatre
30 Boardroom
40 Cabaret
40 Dinner
50 Reception
A bright, versatile and spacious room which can accommodate training courses, seminars and conferences for up to 60 guests. We have some of the newest audio-visual equipment built into the room, ensuring your conference will be a success. With the added benefit of a partition wall which allows additional flexibility to split the space for catering or breakout sessions.
70 Theatre
35 Boardroom
72 Cabaret
80 Dinner
80 Reception
Located on the third floor, the Main Hall is our largest event space. Situated in the original hop warehouse, this room boasts original high industrial style ceilings, large windows and a sky light and as such has plenty of natural daylight, the skylight even offers views of the Shard adding a special touch to your conference, dinner or drinks reception. A versatile space with flexible staging, the hall can accommodate conferences for up to 280 as well as exhibitions, exams, team building events and screenings or evening entertaining and dinners of up to 240 without staging or 192 with stage.
The adjoining foyer area is included in the hire of this room and is ideal for registration, catering and pre-dinner drinks receptions.
Located on the third floor and adjacent to the Main Hall is this foyer area ideal as a breakout area for your meeting or an exhibition space for your conference as well a lunch or post conference drinks and canapes reception. A versatile space which can accommodate up to 300 people standing.
